

Start With the Yard, Not Just the Patio Size
How Patio Size Changes the Project
A larger patio generally needs more concrete, forming, finishing, and site preparation. However, dimensions alone can’t tell you which project will be simpler. A small patio behind a narrow gate may take more planning than a larger patio beside an open driveway. Think about the furniture you want, the space people need to walk around it, and how the patio will connect to your home. The example sizes below can help you picture different layouts. They aren’t standard packages or estimates. Once you choose a rough size, a contractor can assess the yard and recommend a layout that works.
| Example size | Area | Planning question |
|---|---|---|
| 10 × 10 feet | 100 square feet | Will it fit your seating and leave room to move around? |
| 12 × 20 feet | 240 square feet | How will dining furniture, walkways, and the house entrance connect? |
| 20 × 20 feet | 400 square feet | Will the larger area need additional grading or drainage planning? |
Broom Finish or Decorative Concrete?
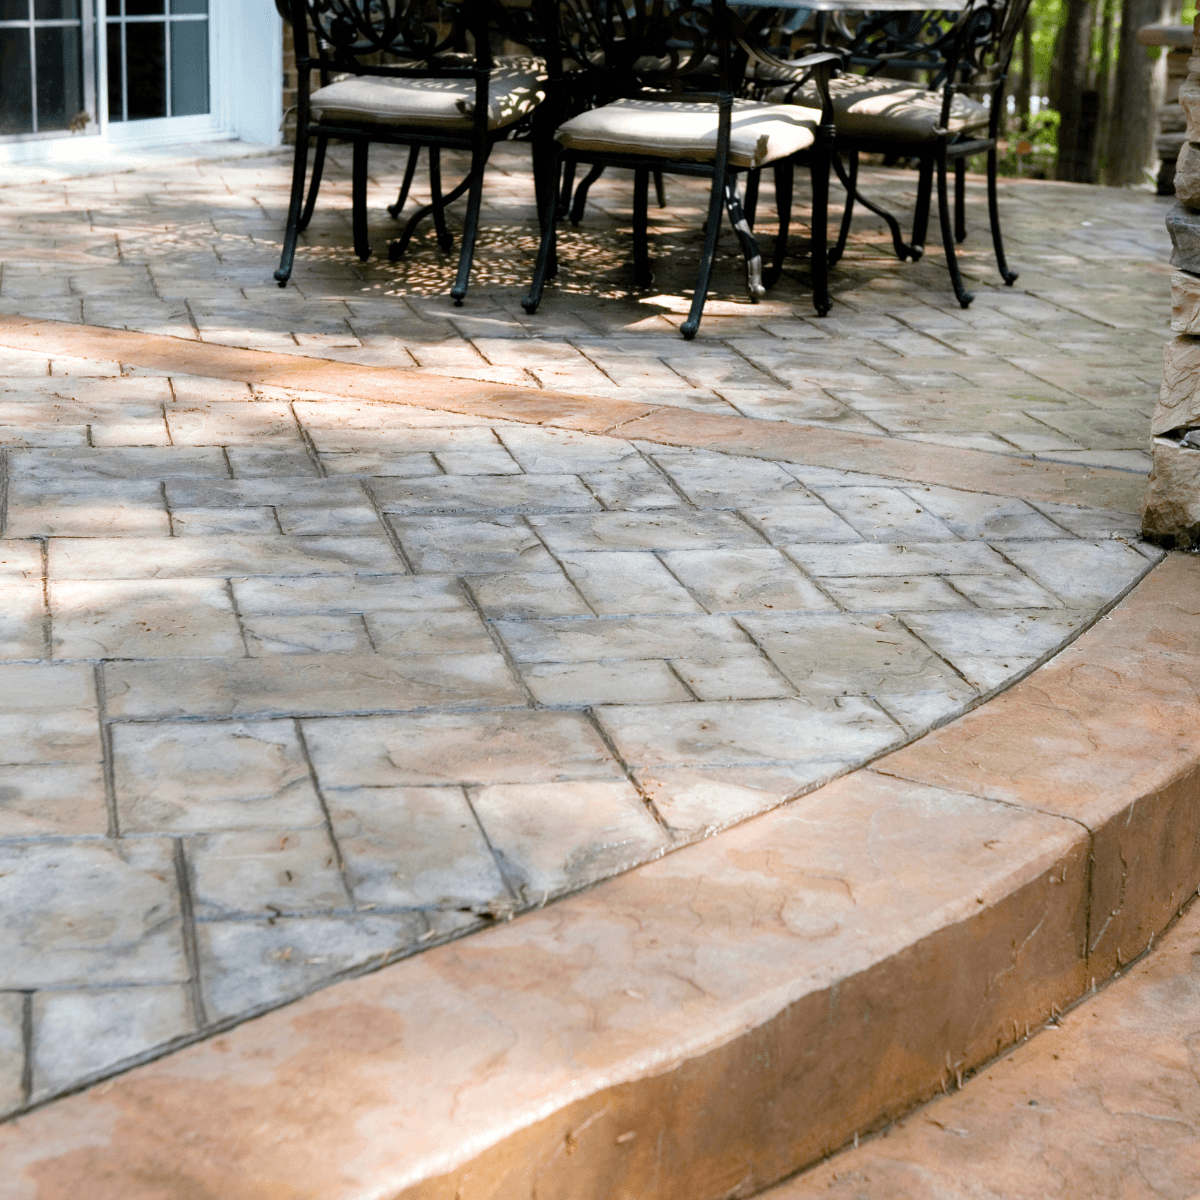
A broom finish gives a concrete patio a simple look and a textured surface. Stamped concrete adds a pattern that can resemble stone, brick, or another material. Color and other decorative details introduce additional finishing steps. Those choices affect the work even when the patio size stays the same. Consider how the surface will look beside your home and how you’ll use it during wet weather. If you’re comparing designs, explore Pacheco’s stamped concrete services and its article on the best concrete finish for a patio. Choose your preferred look before requesting an estimate so the contractor can discuss the right process.
Excavation, Demolition, and Site Access
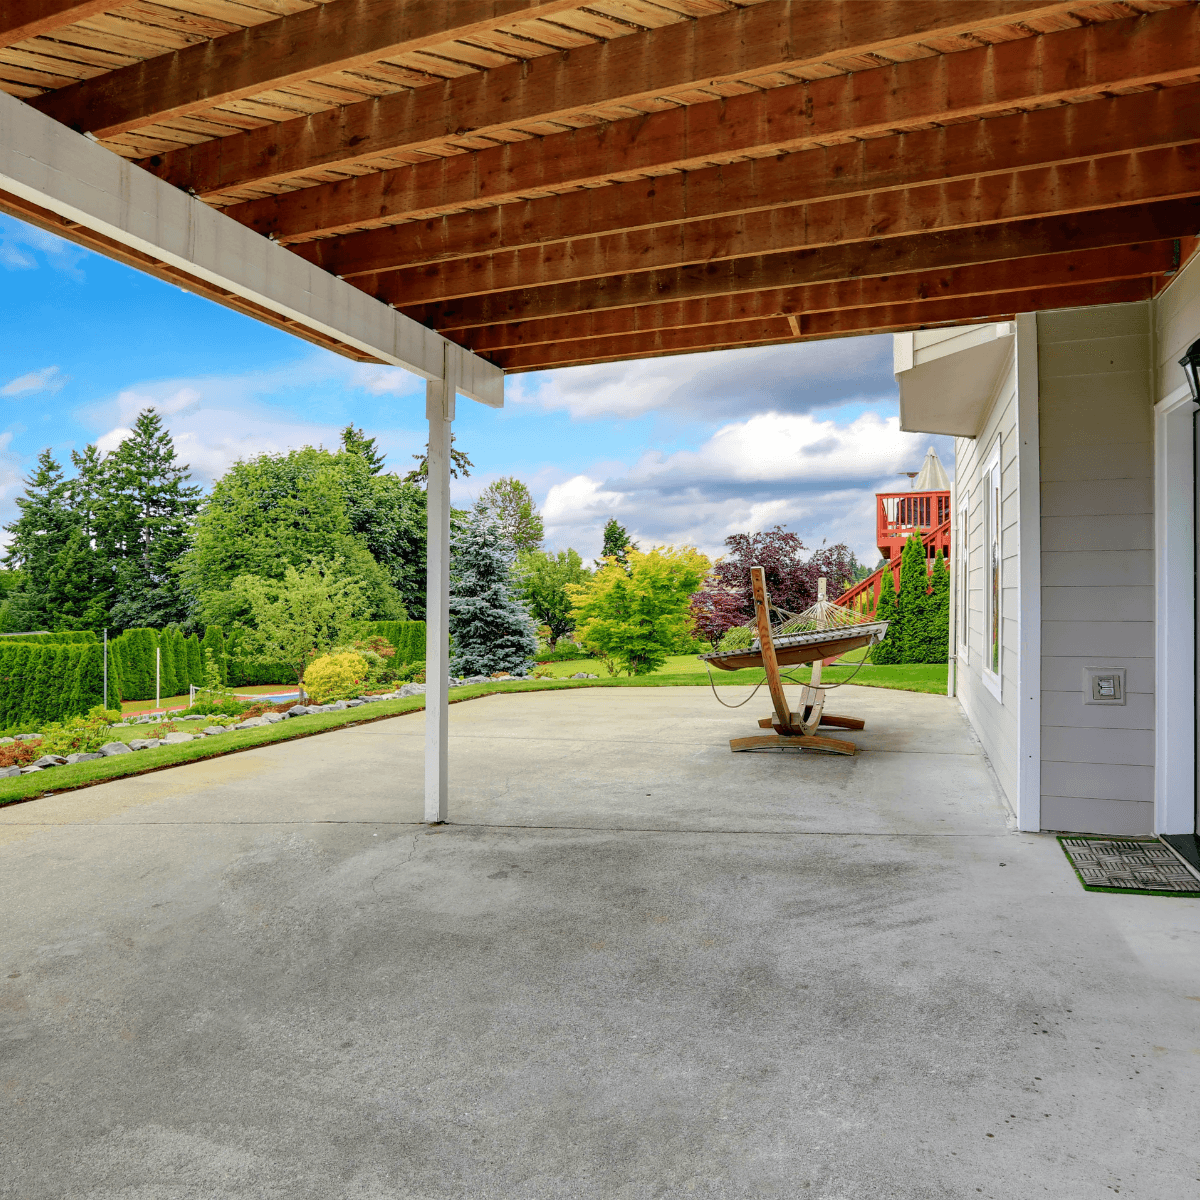
Crews may need to remove grass, excavate soil, prepare a base, and form the patio before pouring concrete. Replacing an existing patio can also involve demolition and debris removal. The old surface may conceal settling or drainage issues, so tell your contractor about any problems you’ve noticed. Access matters as well. A narrow gate, steep slope, landscaping, or limited parking can change how crews bring materials into the yard. Photos can help you start the conversation, but a site visit gives the contractor a better view. Ask what preparation and removal work the estimate includes so you understand the full installation plan.
Grading and Drainage Matter
A patio needs a plan for where rainwater will go. If water collects near your home or runs across the proposed patio area, address that before installation. The contractor should assess the yard’s slope and how the new surface will meet nearby walkways, landscaping, or steps. Some properties need grading work beyond the patio’s edges. Pacheco Custom Masonry also offers water drainage and grade correction services for properties with those concerns. Mention puddles, erosion, or water near the foundation during your consultation. That information can help the team plan a patio that works with your yard.
Match the Slab to How You’ll Use It
Tell your contractor whether the patio will hold everyday seating, a dining area, or heavier outdoor features. Intended use, ground conditions, and the patio’s layout help determine the appropriate slab design. Ask about thickness, reinforcement, and joint placement rather than assuming every patio requires the same approach. If you’re considering an outdoor kitchen, fireplace, or other substantial feature, bring it up before installation begins. Planning for it later may limit your options. Pacheco’s concrete slab services provide more information about the company’s concrete work. A clear plan helps the contractor prepare an estimate that reflects what you actually want to build.


Leave A Comment